
PROJECTS
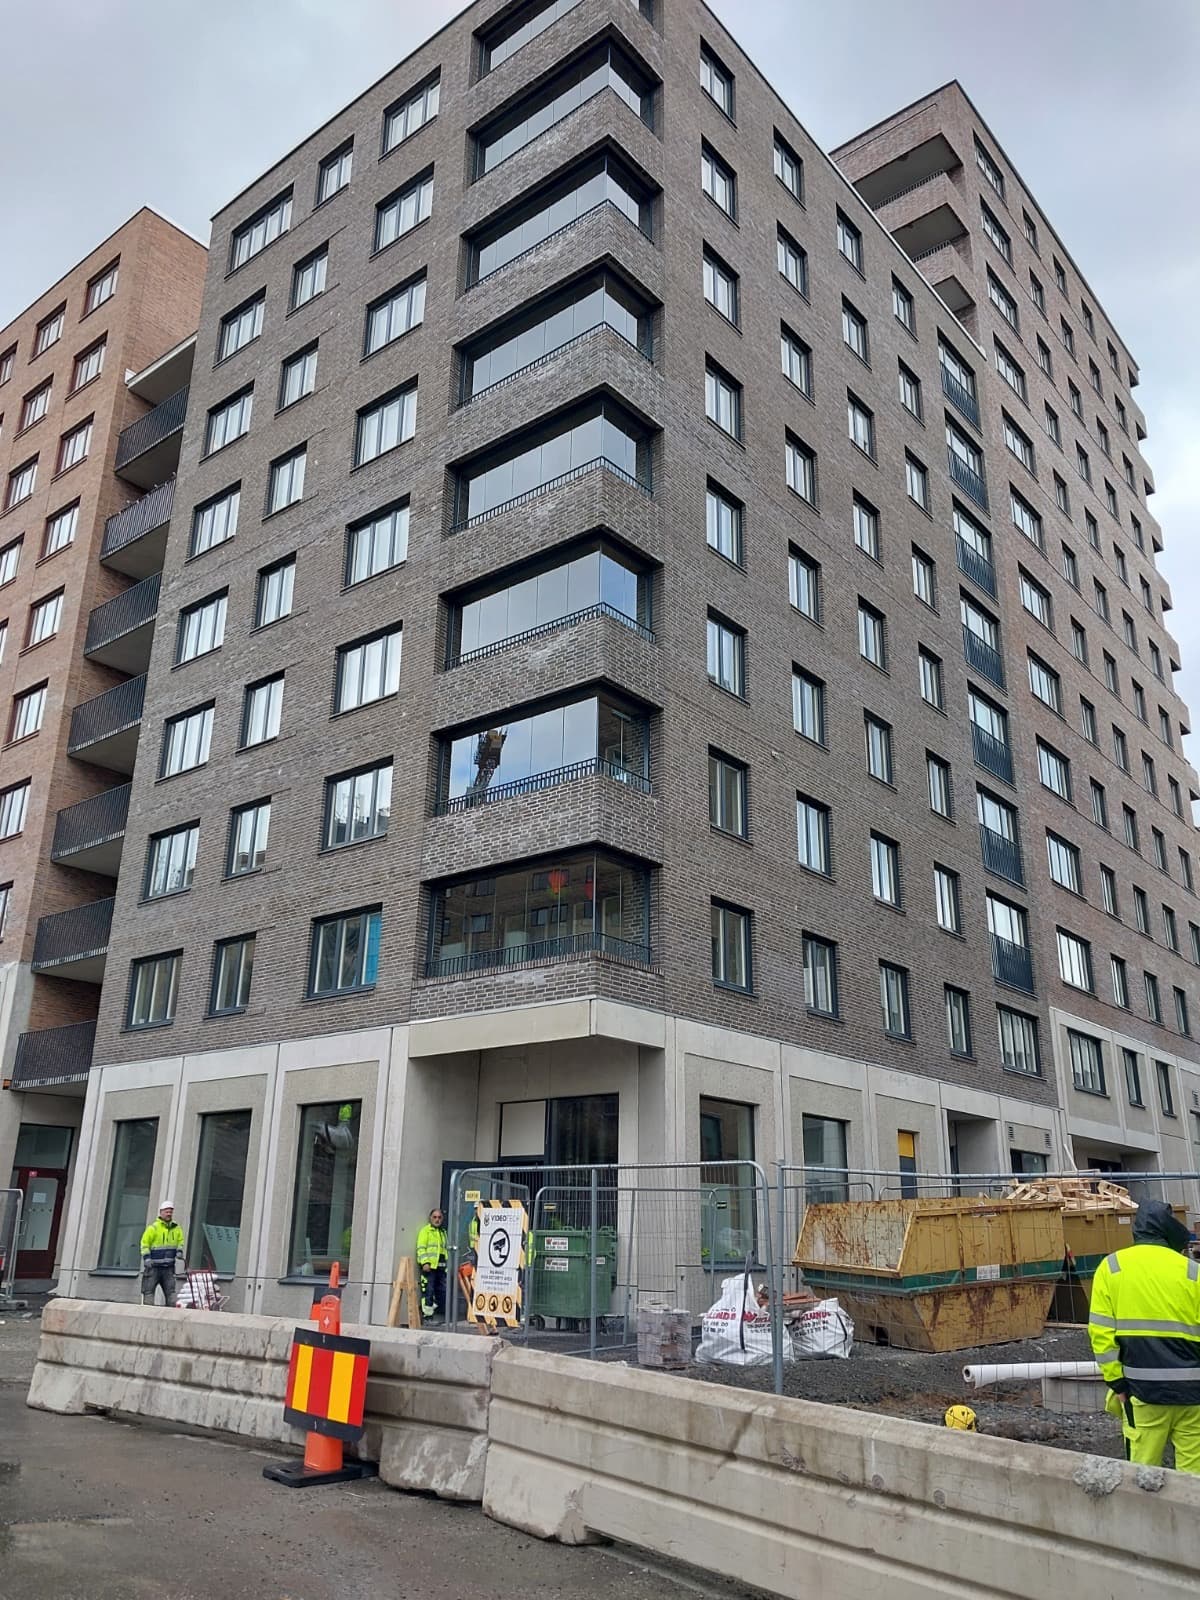
Gladan 3
Stockholm, Kungsholmen, Sweden
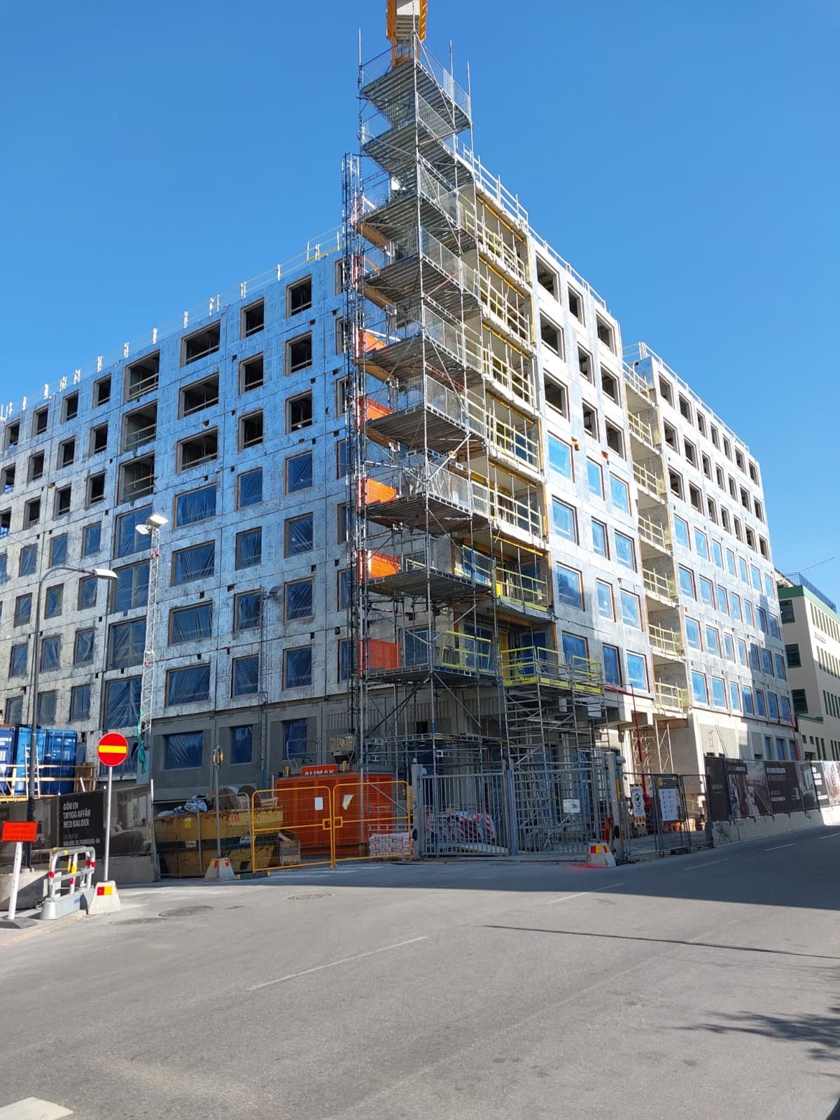
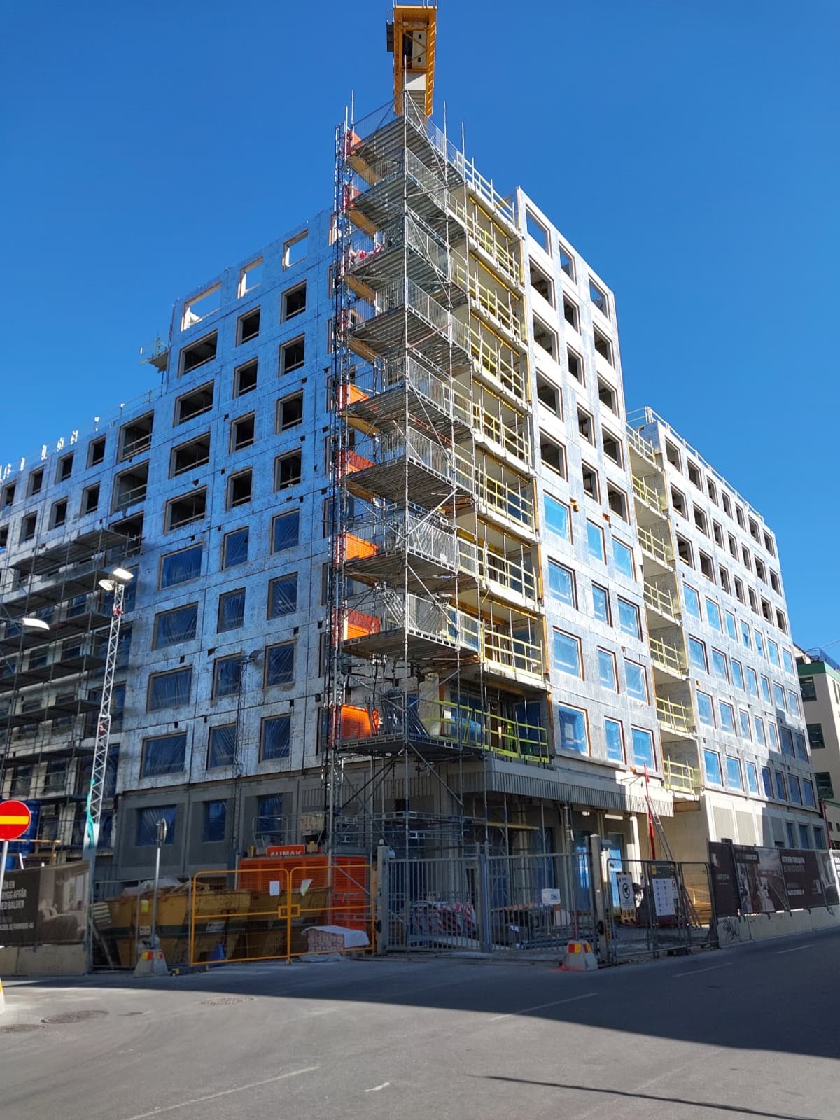
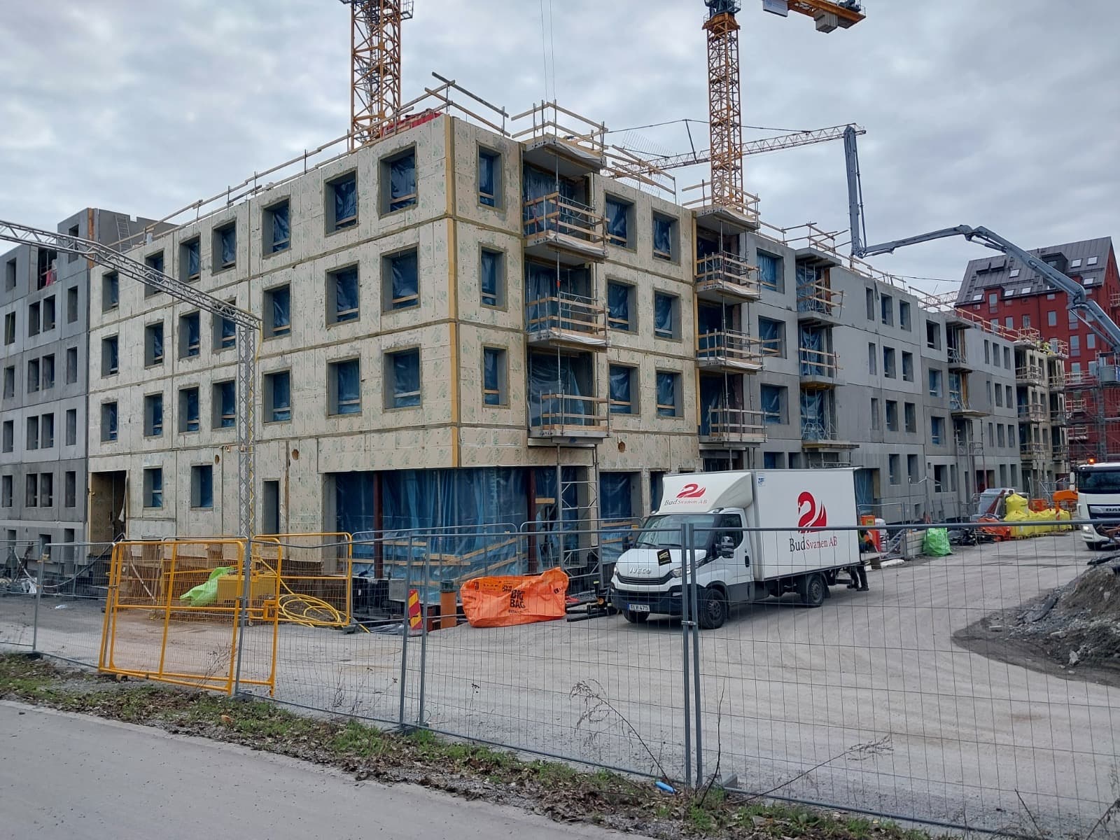
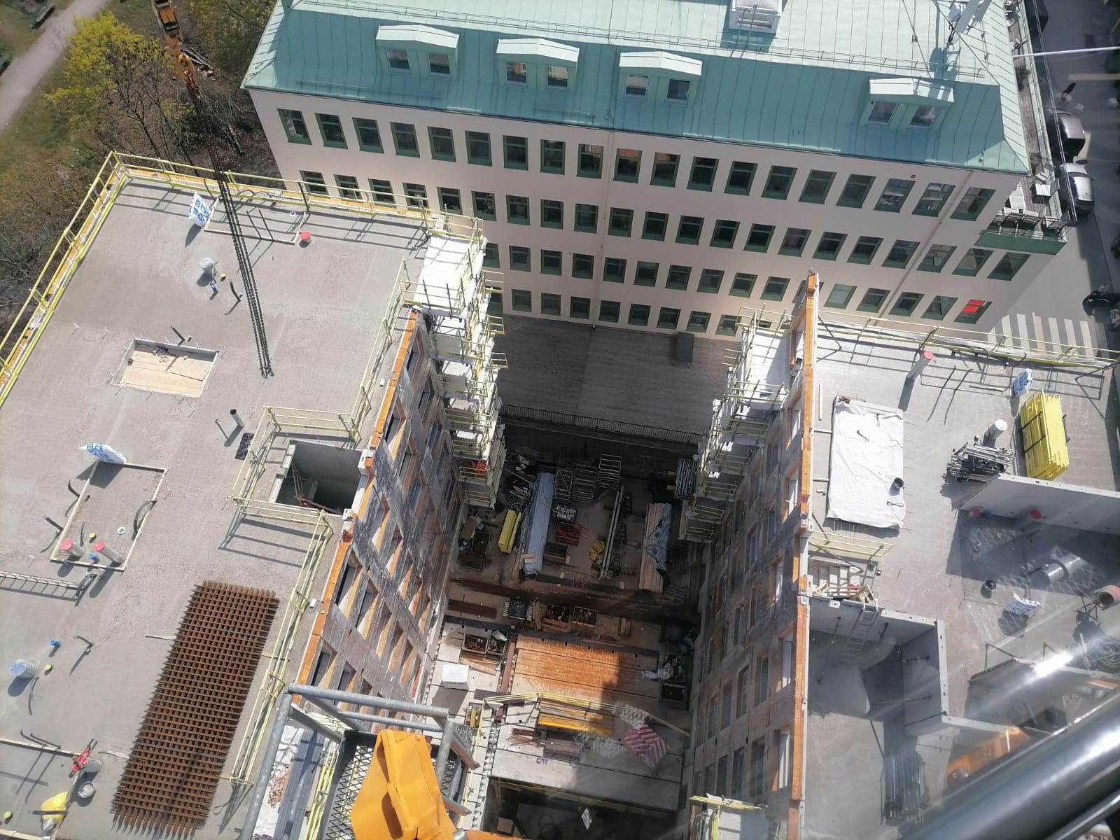
Complete erection of the precast structural frame, including internal and external precast concrete walls, columns, beams and girders, balconies, stairs and landings, hollow-core floor slabs and filigree floor slabs.
Project facts
- Location
- Stockholm, Kungsholmen, Sweden
- Main contractor
- AF Bygg Öst AB
- Project type
- Residential
- Apartments
- 138
- Buildings
- 4
- Floors
- 8–12
- Total area
- ~12 000 m²
PREFAB.LV scope
Complete erection of the precast structural frame, including internal and external precast concrete walls, columns, beams and girders, balconies, stairs and landings, hollow-core floor slabs and filigree floor slabs.
- Internal precast concrete walls
- External precast concrete walls
- Columns
- Beams and girders
- Balconies
- Stairs and landings
- Hollow-core floor slabs
- Filigree floor slabs
Construction types
Residential
138 apartments · 4 buildings · ~12,000 m²
Execution and technical character
The project included the installation of complex precast plinth/base elements, requiring particularly accurate positioning, geometry control, support and erection sequencing.
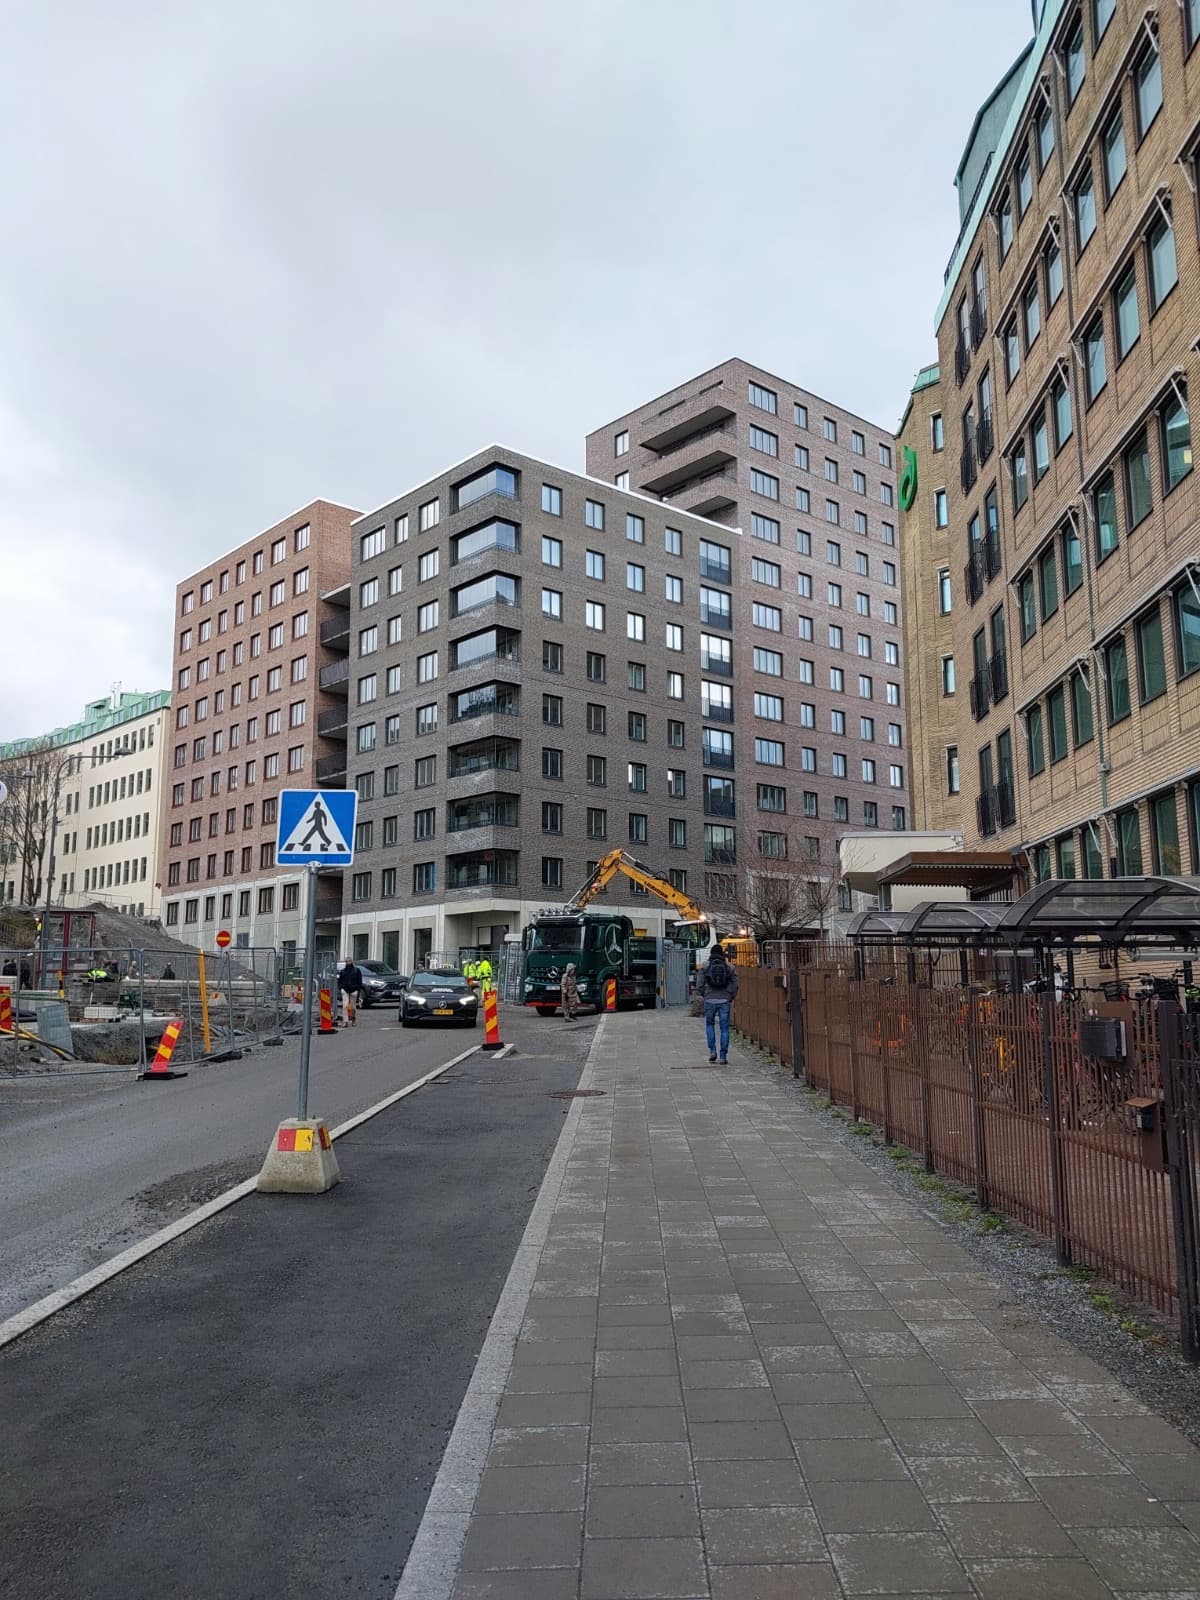
Project gallery
Related services
- Precast erection
- Work coordination
Planning a similar project?
Send us the project drawings or specification and we will assess the erection scope and the scope for cooperation.
Send project information